Euro Steel Group is a UK-based steel building specialist. We design every building on Tekla, build every frame ourselves, and erect it with our own crews — no middlemen, no kit suppliers, no compromises.
Euro Steel Group is a UK-based steel building specialist with a fundamental difference: we handle everything ourselves. From initial design through to final erection, our expert team manages every stage of your project — so there is never a gap in quality, communication or responsibility.
We don't broker work out to third-party manufacturers or pass your project through a chain of suppliers. Our engineers design it. Our team builds it. And when it's done, it's done right.
We design and construct steel buildings across a wide range of uses, tailored precisely to your specifications — no off-the-shelf kits, no compromises on dimensions or spec.
Offices, retail units, car showrooms and trade counters — built to a commercial standard with clean aesthetics and long-term durability.
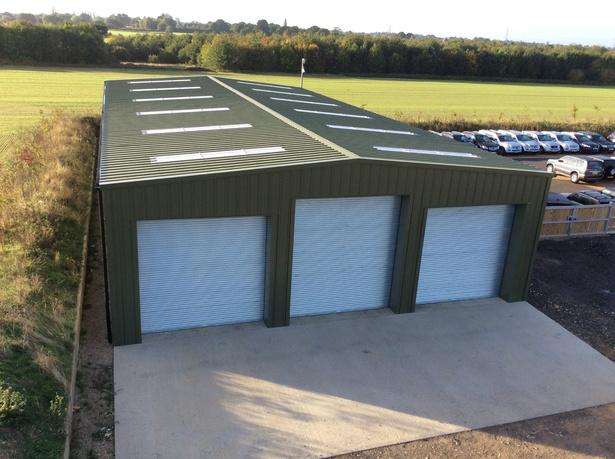
Large-span, clear-floor warehouses, distribution units, manufacturing facilities and storage buildings engineered for heavy use.
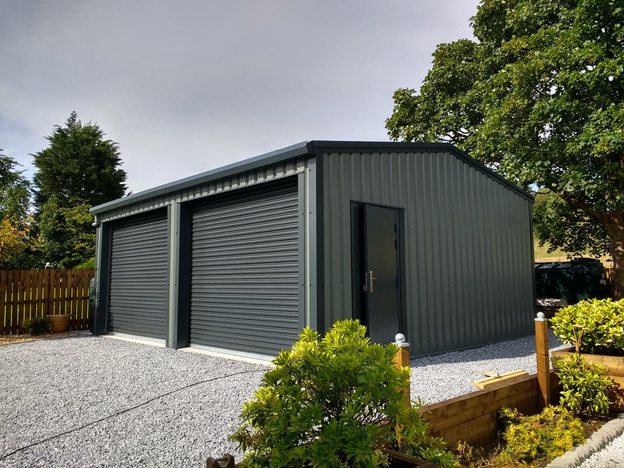
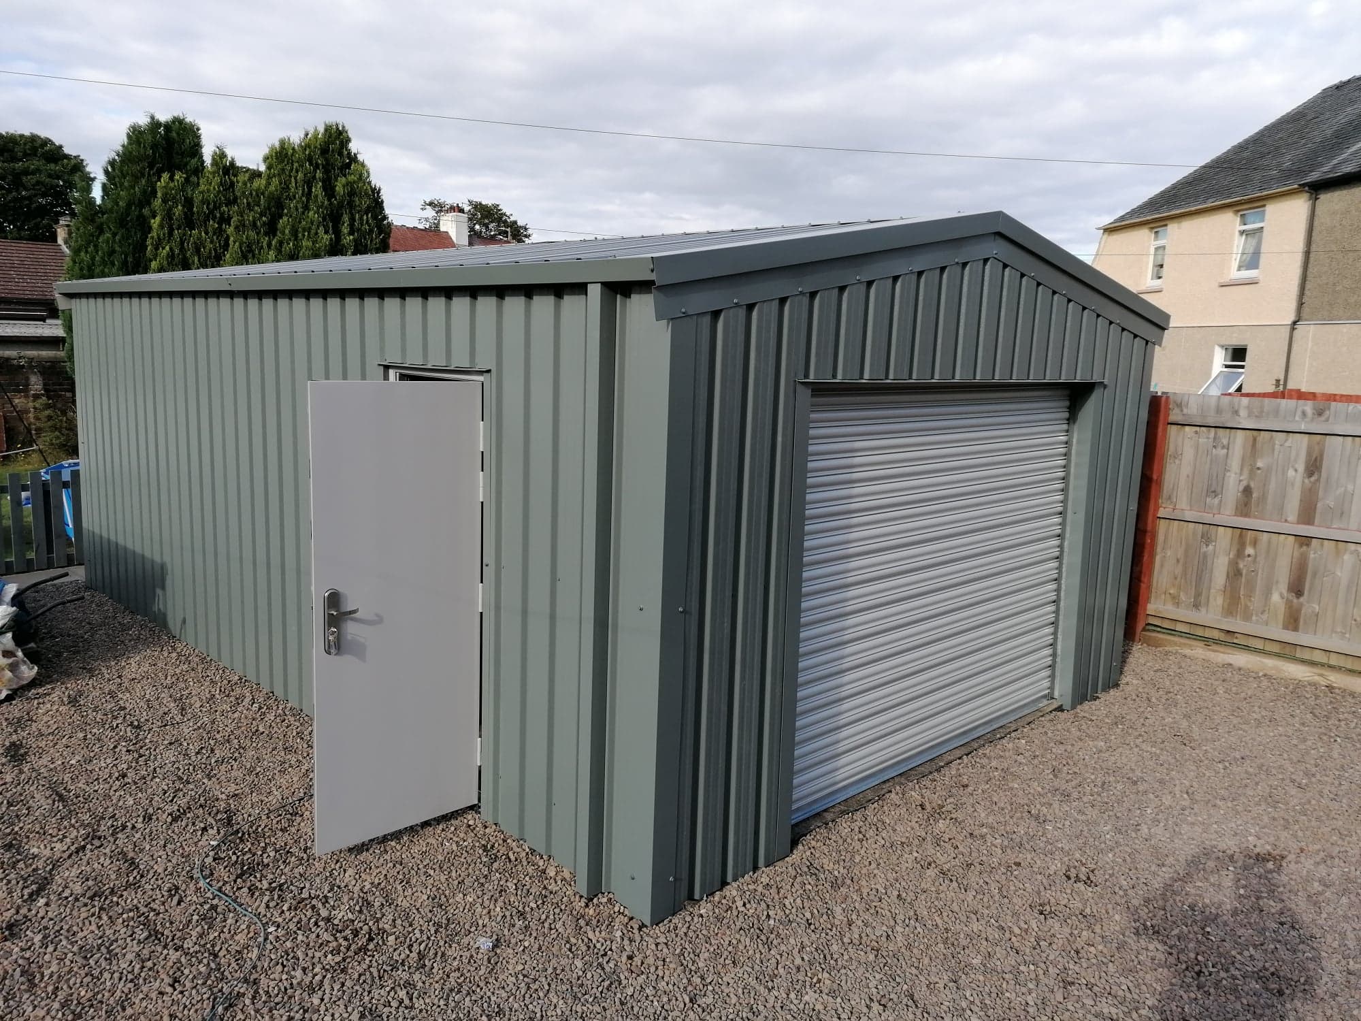
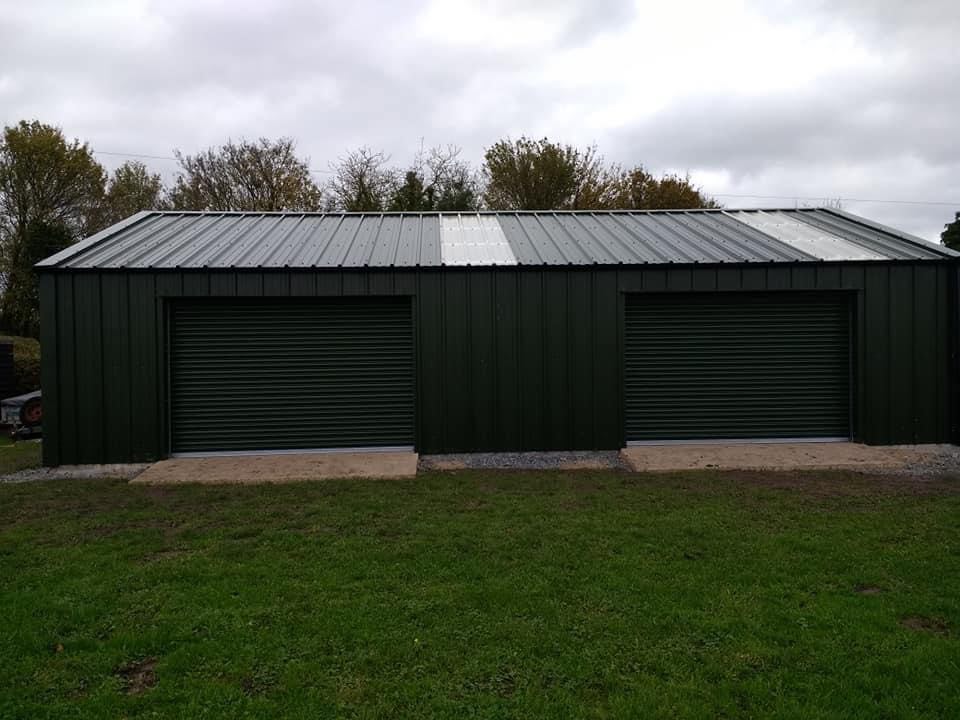
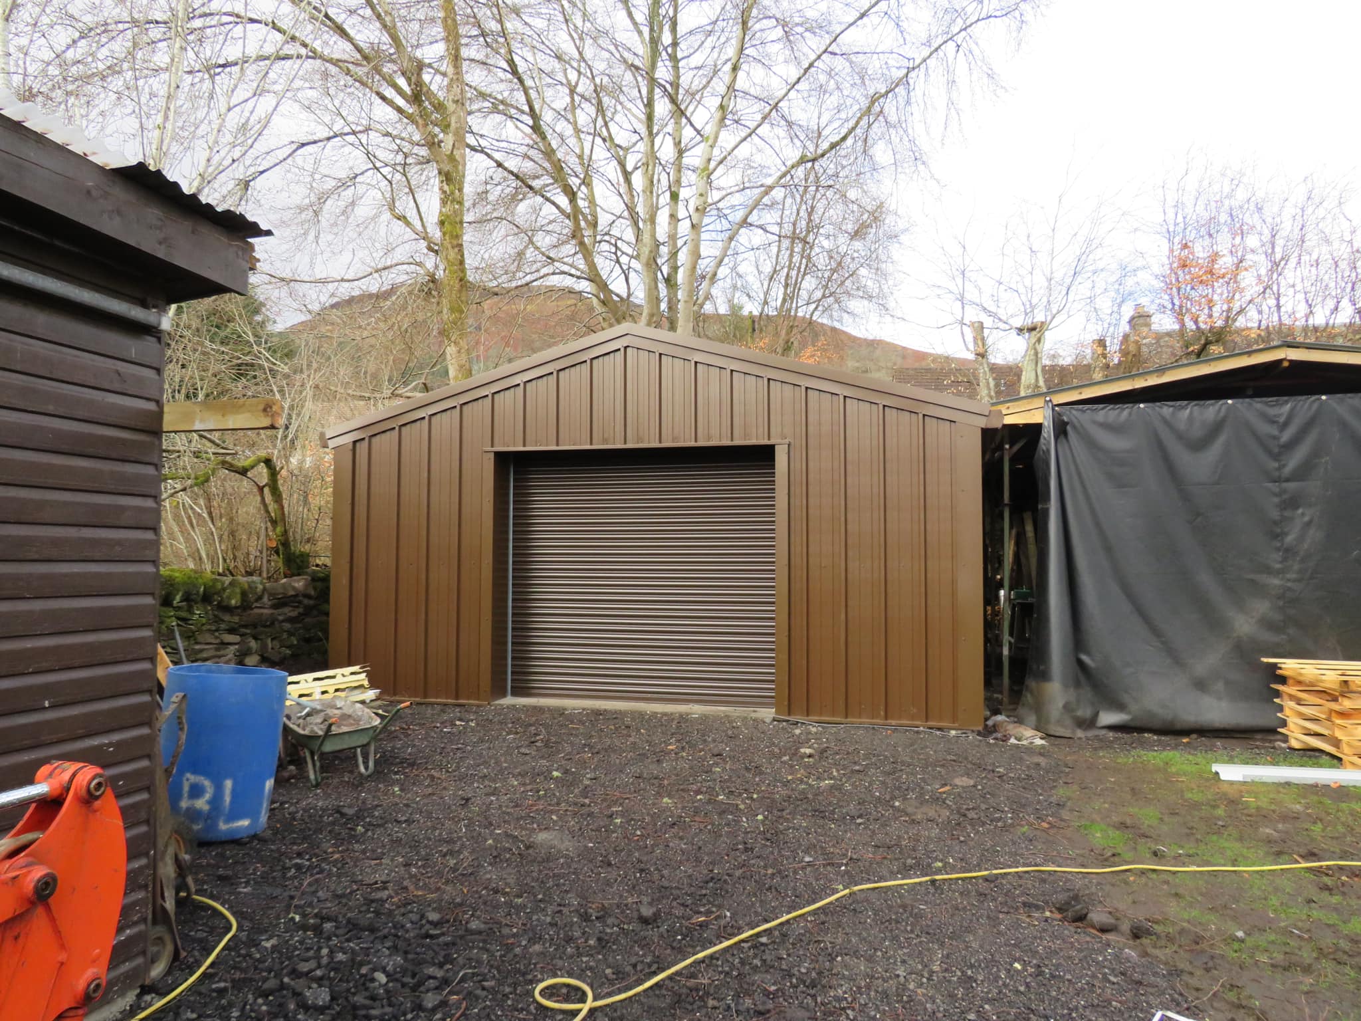
From single-bay garages to large multi-bay workshops for automotive, trade or private use — built to your exact requirements.
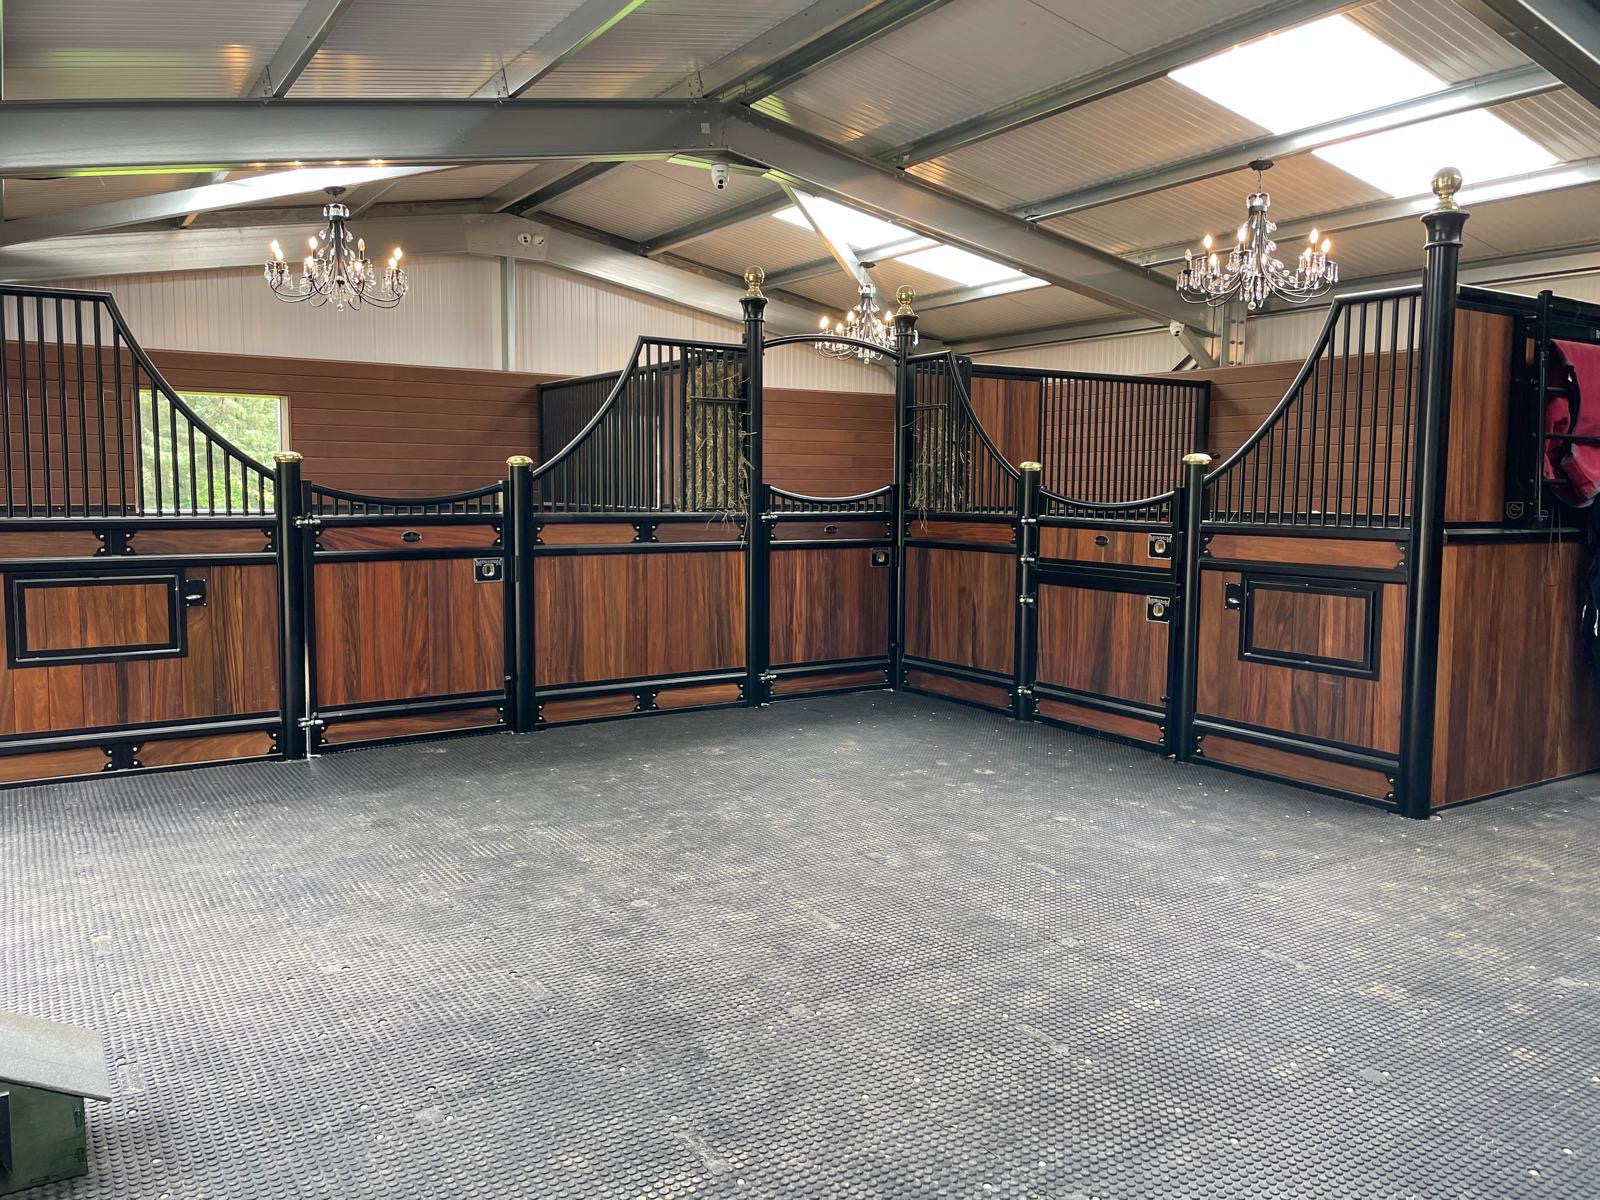
Robust, weatherproof steel buildings for equestrian and agricultural use — from individual stabling blocks to large multi-bay farm sheds.
Wide-span, clear-floor steel barns ideal for hay and machinery storage — clean, open, usable space built to withstand the elements.
Have a specific requirement? We design from scratch. Electrics, internal walls, WCs or mezzanines — we do it all.
Our competitors will tell you they build quality steel buildings. Here's what actually separates us from them.
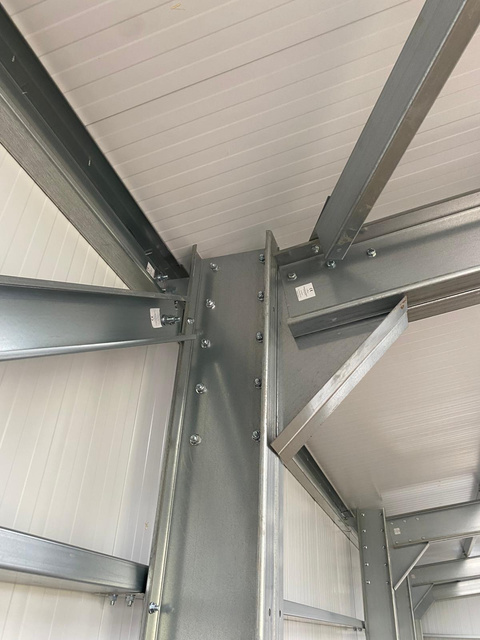
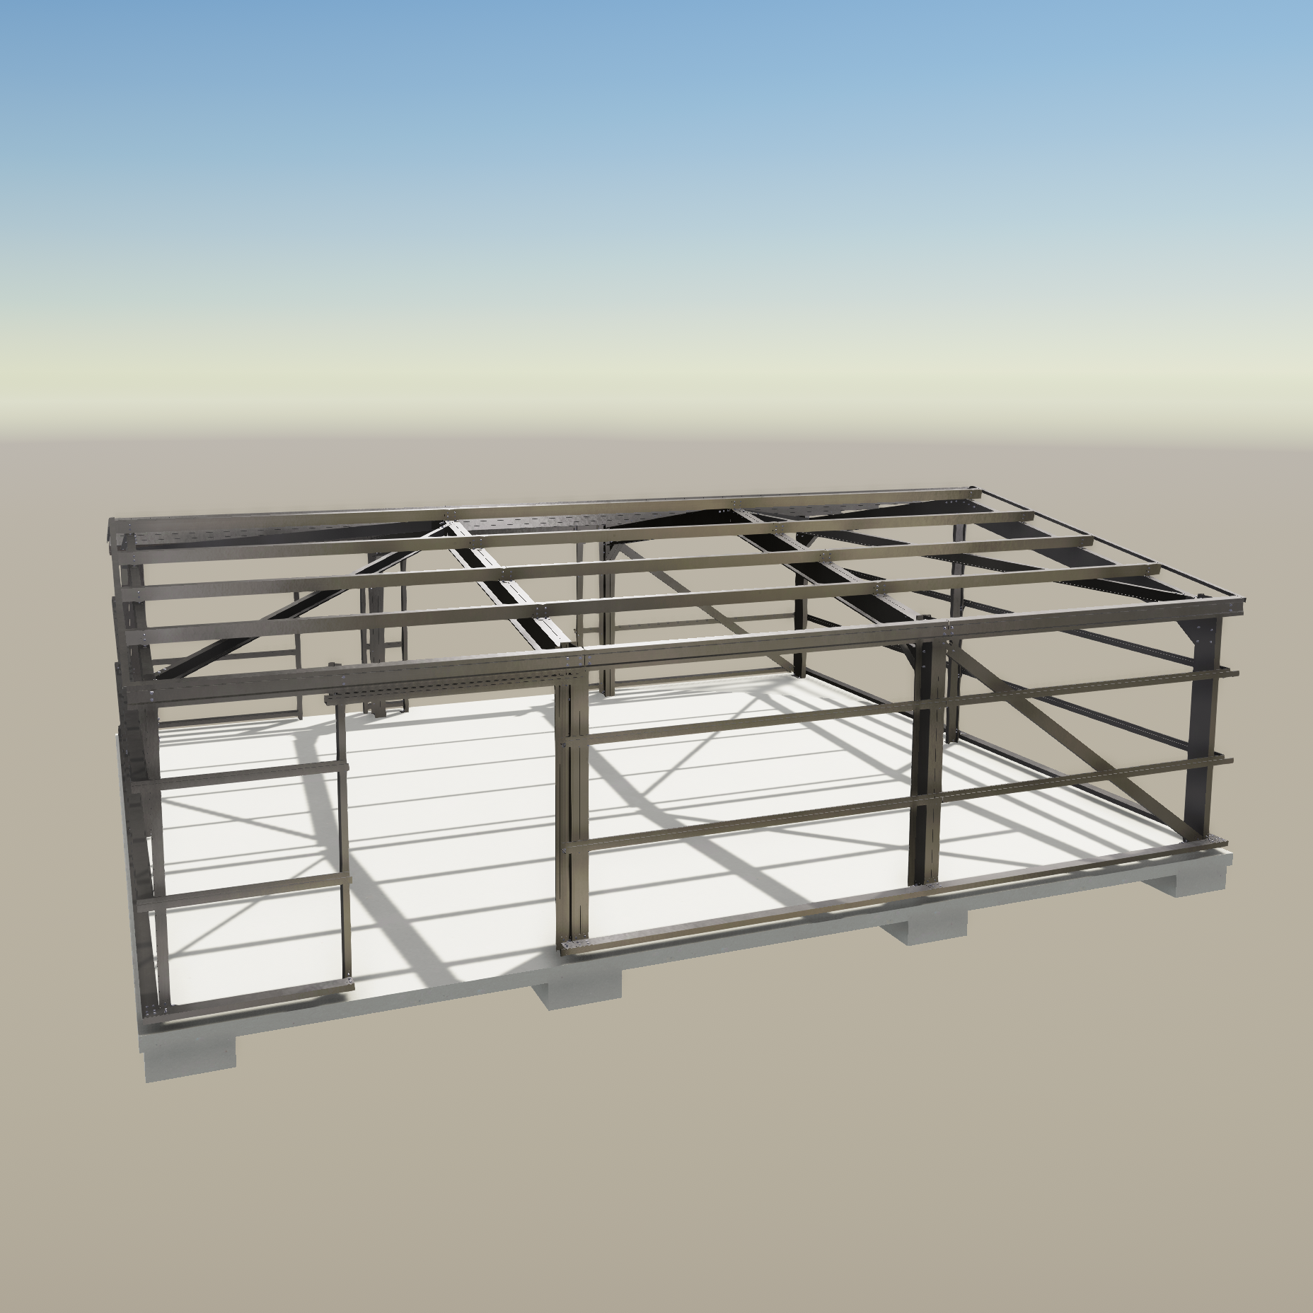
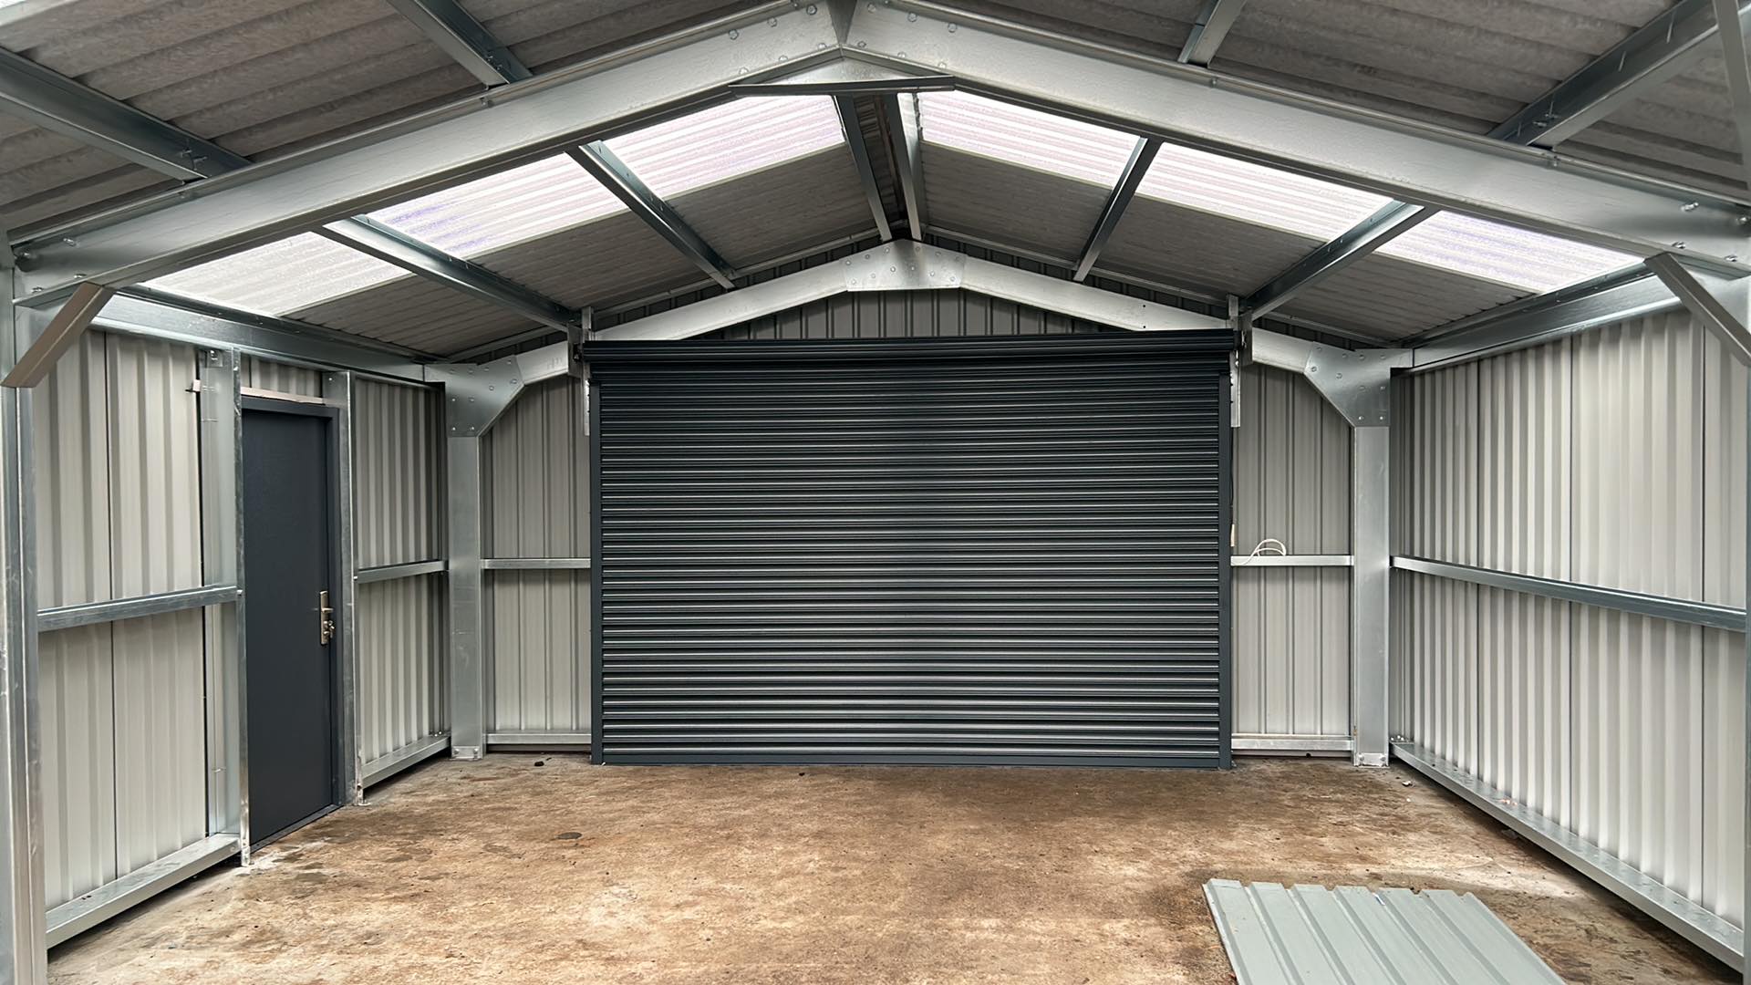
Every single hole on our steel frames is pre-drilled to exact tolerances. Our frames bolt together cleanly, first time, every time — no on-site drilling, no misaligned holes, no screws used to "make it work." Competitor buildings frequently require site modifications during erection — a sign of poor engineering that costs time and compromises structural integrity.
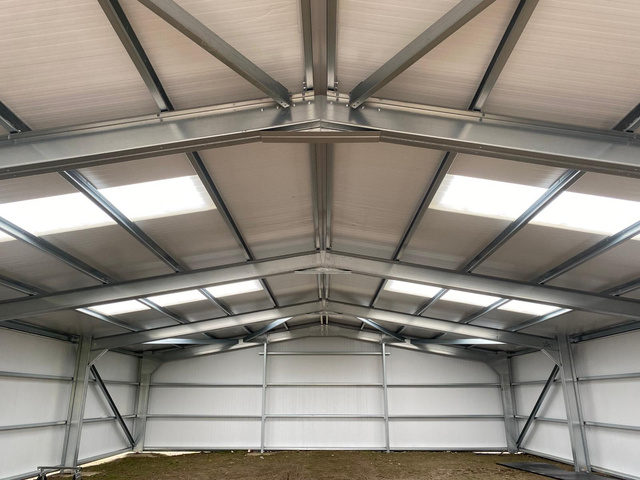
We use cee-section purlins throughout — structurally superior, aesthetically cleaner, and critically, bolted directly onto plates rather than screwed to columns. Many competitors still use top hat purlins: thin, flimsy sections with sharp edges that are screwed rather than bolted. The difference in structural performance and finish quality is significant.
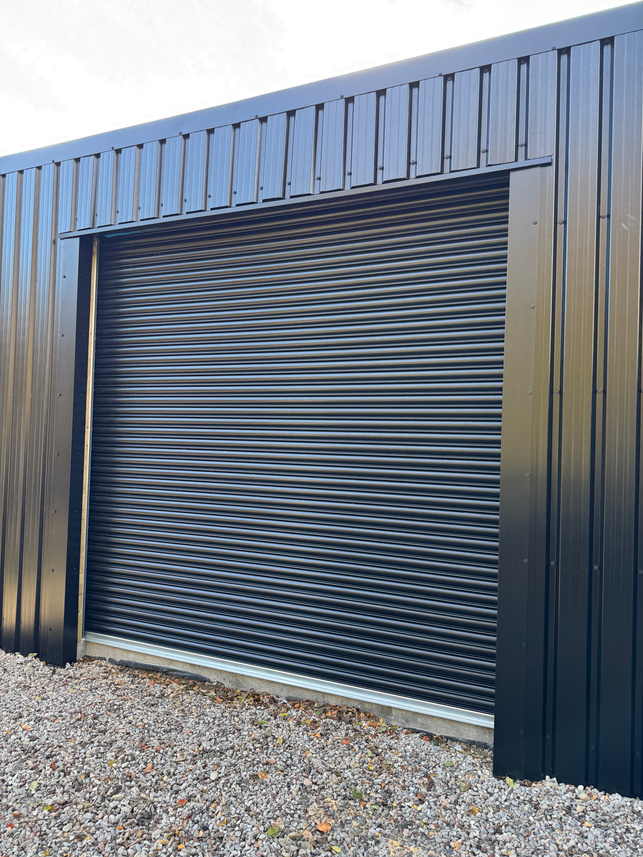
Our sister company, Euro Steel Shutters, manufactures our roller doors in-house to an exceptionally high standard. Every door we supply is electric as standard, at no additional cost over a manually operated door — a different class entirely to the budget doors fitted by many competitors.
Every building we design is created in-house using Tekla, one of the world's leading structural design platforms. Unlike competitors working from fixed kit templates, we engineer each building from the ground up to suit you — and once it's complete, your model stays with us. Need an extension in future? The process is fast, accurate and straightforward, with no need to start from scratch.
Our buildings are designed with direct input from our own erection teams — the people who actually put them up on site. Every detail is considered from a practical build perspective: access sequences, component handling, connection logic. The result is a building that goes up efficiently, without surprises.
Our pricing is in line with the market — but what you receive for that price is categorically superior. You are not paying a premium for better quality. You are simply choosing a company that refuses to cut corners at any price point.
We believe the best projects are the ones where the client has absolute clarity at every stage.
We start by understanding exactly what you need. Our engineers then produce detailed drawings and specifications tailored to your site, use case and budget.
We produce full architectural drawings for planning permission applications and can supply structural engineering certification as required.
We can design and construct your concrete base, or supply detailed foundation drawings for your own contractor to work from. Either way, it's done correctly.
Our own erection team builds the frame on site. Every component has been pre-engineered to fit — so the build is fast, safe and precise.
Roller doors, access doors, cladding and roofing are all fitted by our team to the same exacting standard as the frame itself.
Need electrics, internal partition walls, toilets, insulation or a mezzanine floor? We manage the full fit-out so you have a single point of contact from start to finish.
Euro Steel Group works in close partnership with our sister company, Euro Steel Shutters — a specialist manufacturer and installer of industrial and commercial door systems.
Every building we erect can be supplied with our own doors, manufactured to the same premium standard as the building itself. No compromises, no cheap substitutes — our doors are built by us, and they show it.
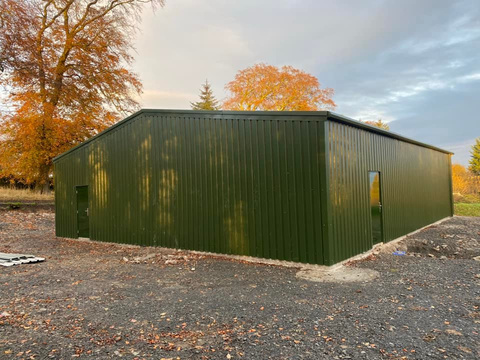
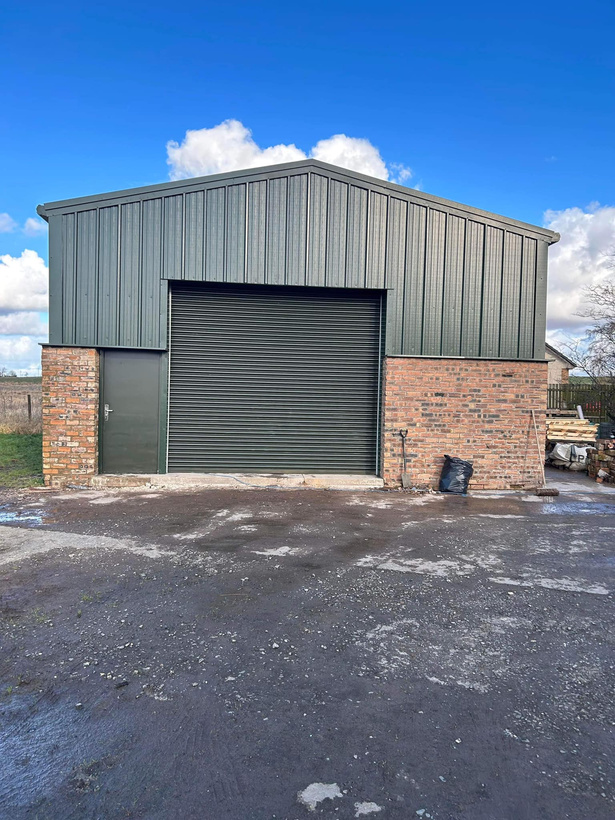
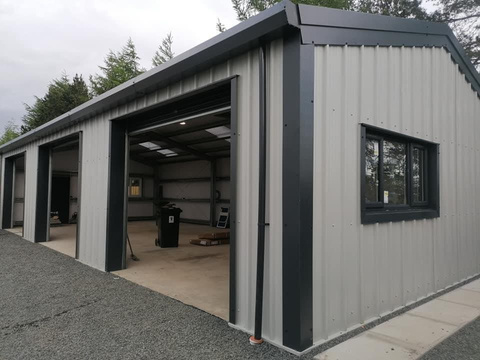
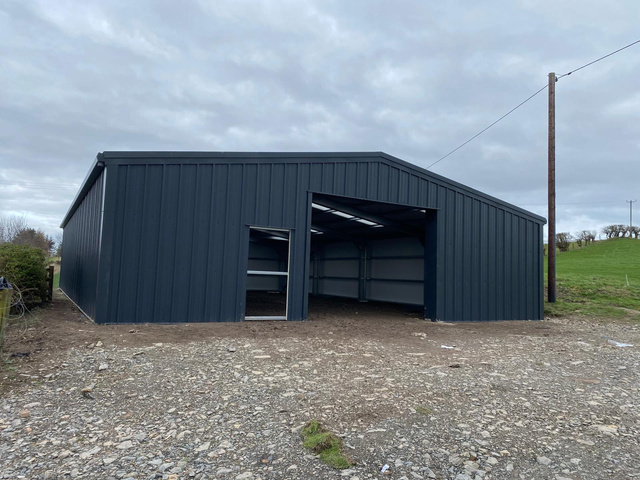
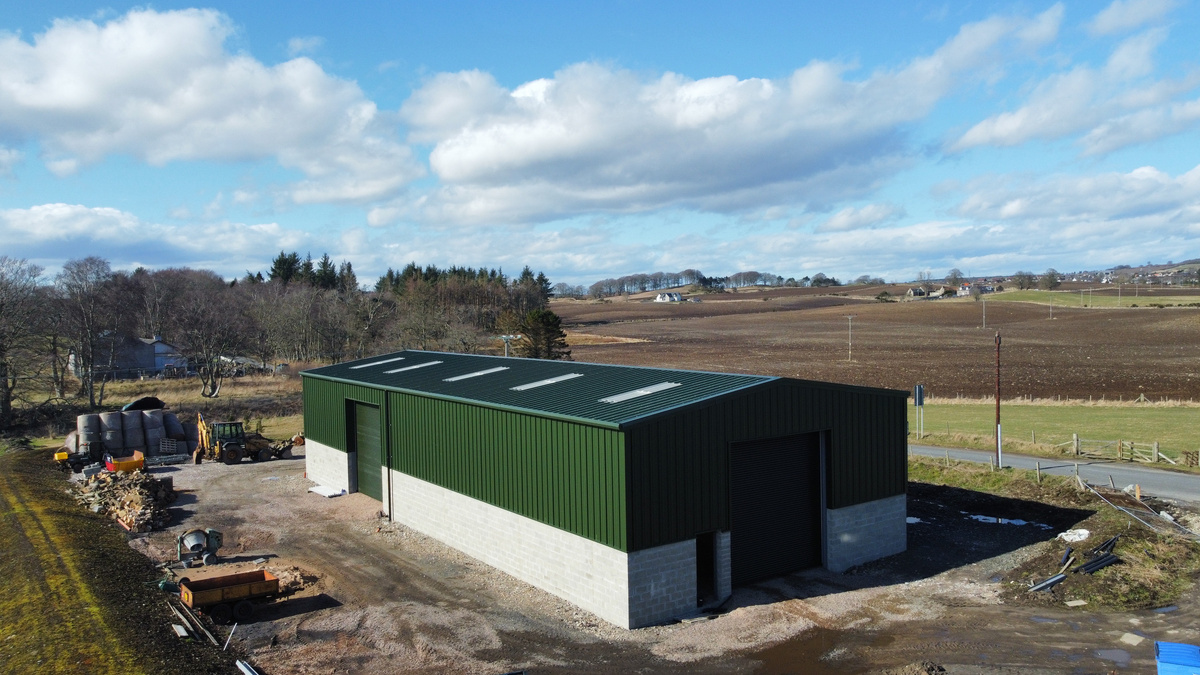
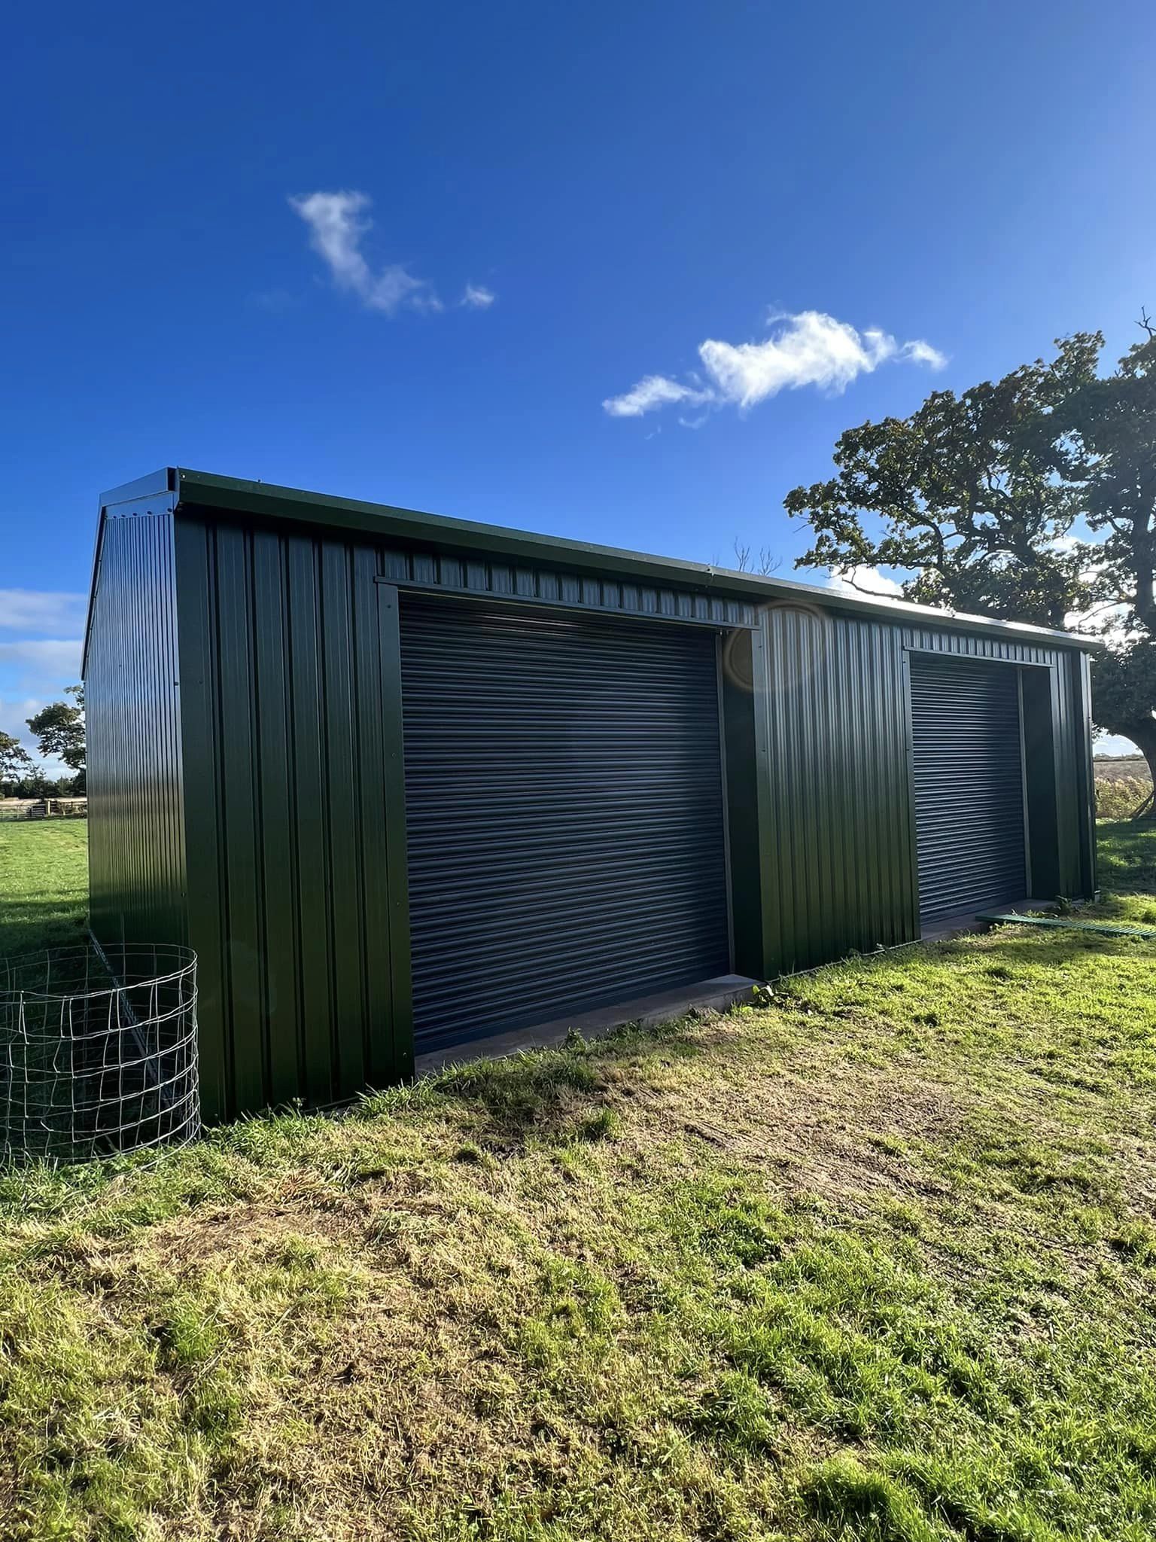
A selection of buildings we've designed, supplied and erected across the UK.
Whether you have a fully specified project ready to go, or you're at the very start of your thinking, our team is here to help. We offer free, no-obligation consultations and a detailed quotation tailored to your exact requirements.